Service
CAD Drawings
Detailed drawings for budgeting, construction and production of every design element.
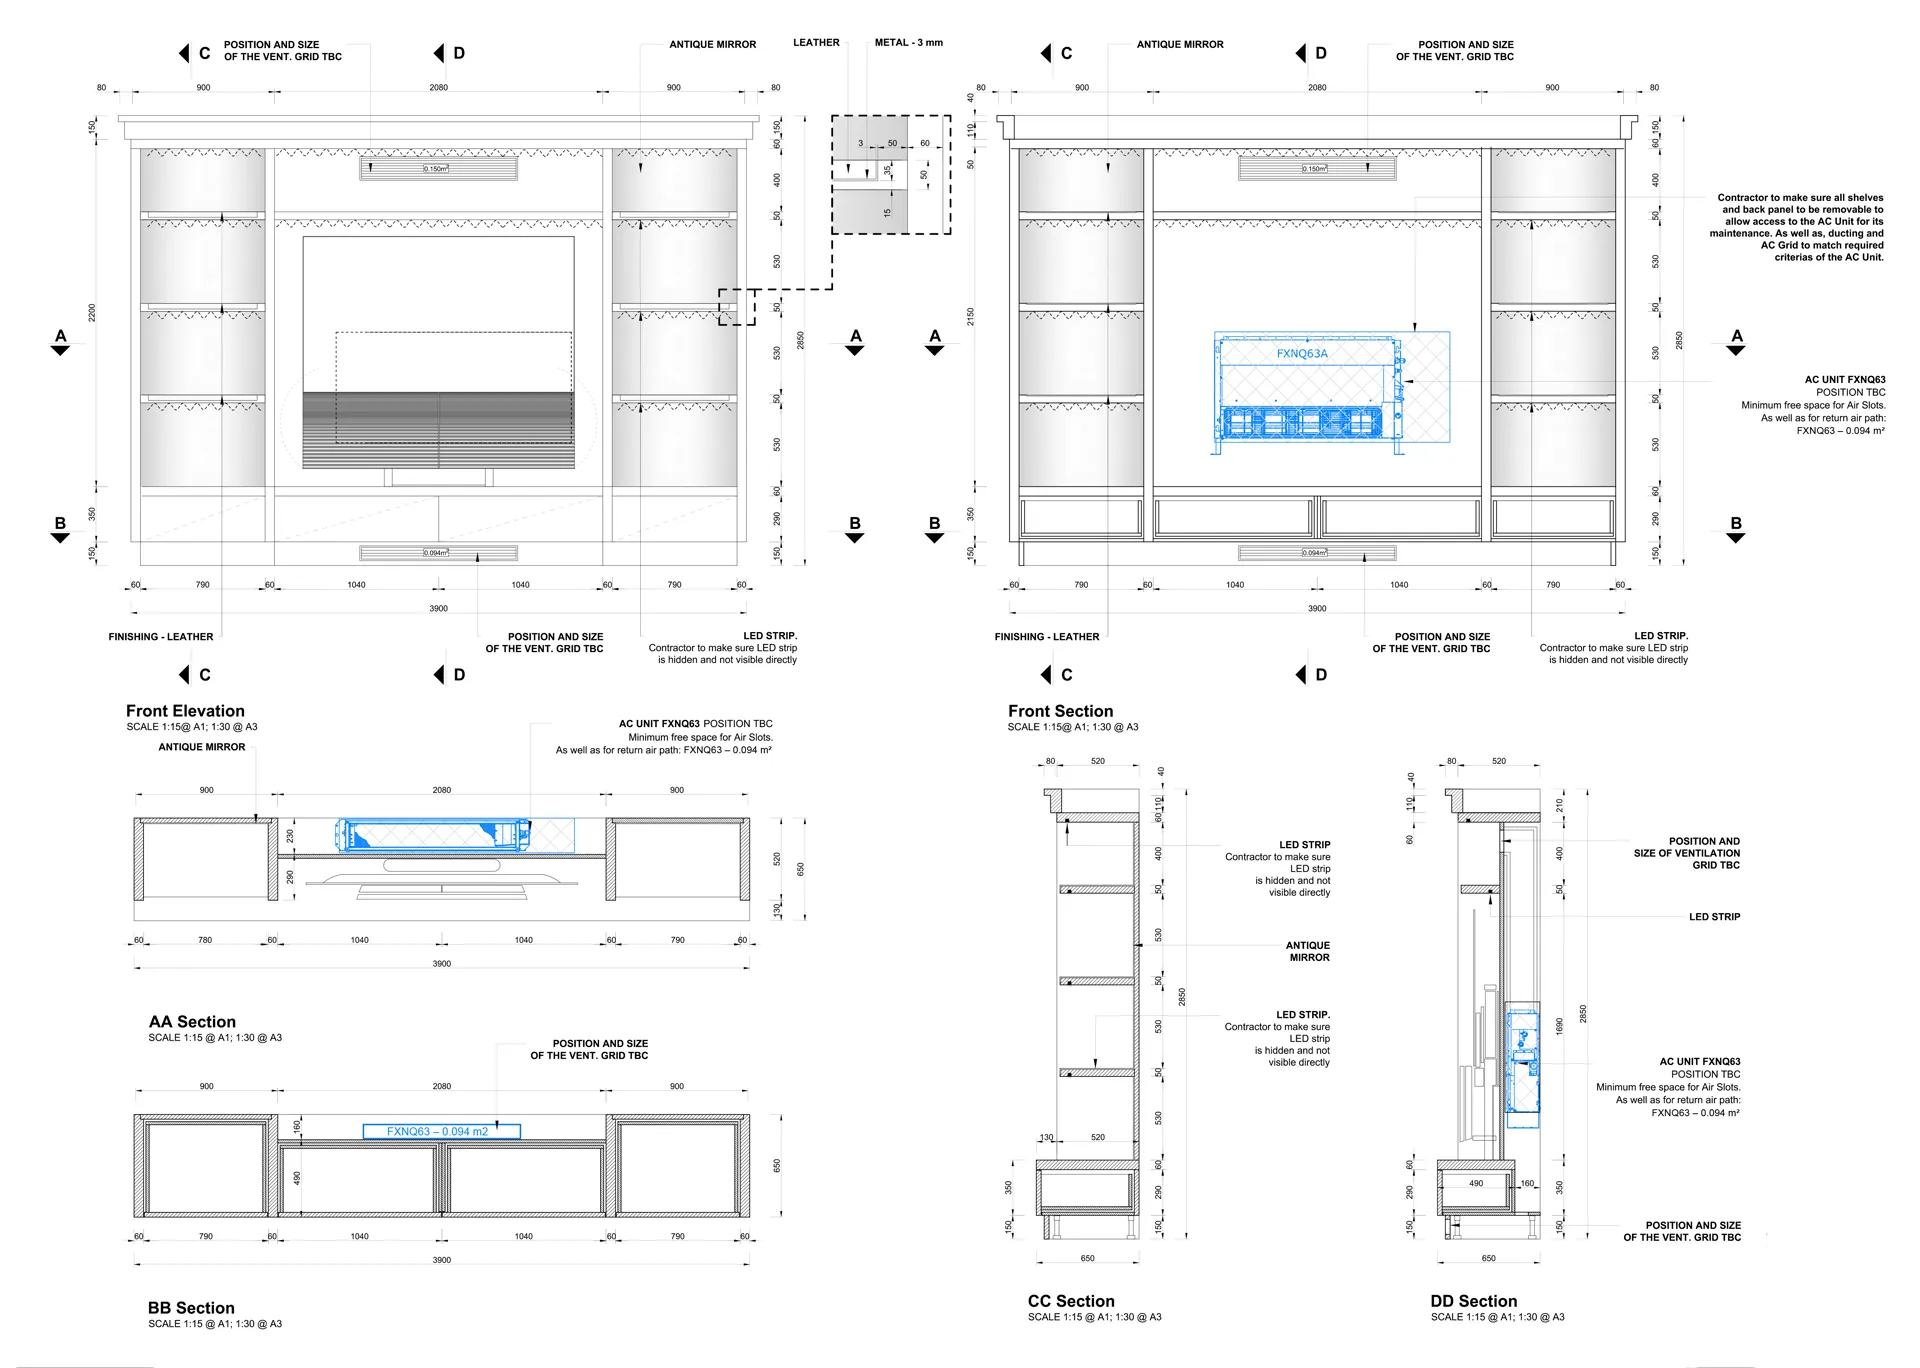
CAD drawings serve as a crucial tool for designers and architects, enabling them to bring their visions to life while ensuring functionality, compliance and client satisfaction.
Our projects are supported by detailed drawings, which are essential documents for calculating the budget, construction and production of all design elements.
- Floor plan layouts, new-build walls, floor finishes
- Wall elevations and detailed drawings
- Lighting & electrical layouts, RCP and MEP plans
- Bespoke furniture, joinery and built-ins